Knowing how to measure for carpet correctly means you order exactly what you need. Measuring for carpet is more straightforward than it first appears. Get the dimensions right and you order exactly what you need, with enough to fit it cleanly and very little wasted. This guide takes you through every kind of space, from a simple bedroom to a staircase with a turn in it, so you can order with confidence.
How carpet is sold
Carpet, like our sheet vinyl, is sold on the roll. The size you order is cut to length from a wider roll, which means your measurements decide exactly how much is cut for you.
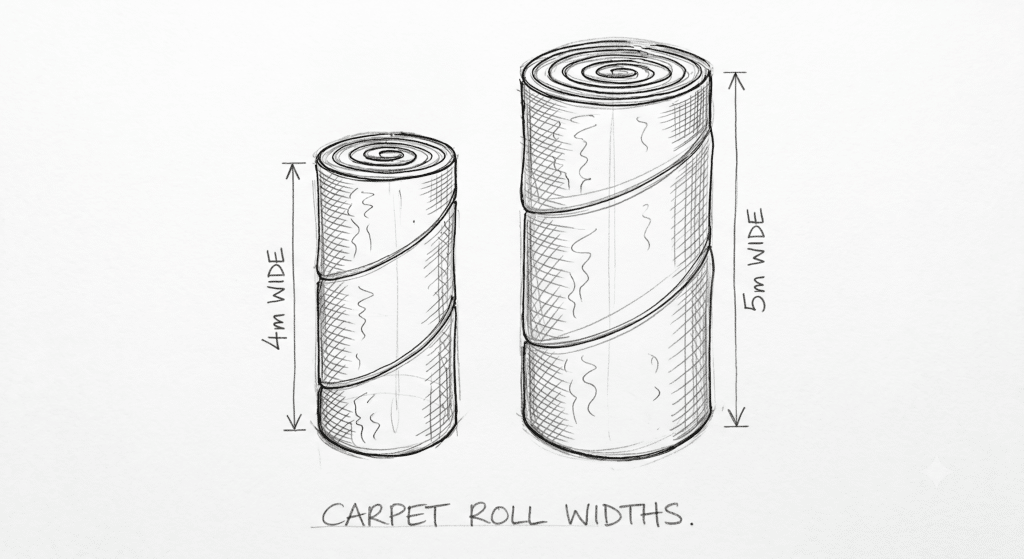
Carpet is made in two standard widths: 4 metres and 5 metres. Knowing which width suits your room is the first decision to make, because it affects how much you order and whether the room will need a join.
What you’ll need to measure accurately
Before you start learning how to measure for carpet, gather these tools: a tape measure, ideally a long one, or a second pair of hands to hold the end. Pen and paper for a rough sketch of each room. That is all. A sketch is worth making even for the simplest space, and it becomes essential once you reach the stairs.
Before you measure
The aim is to find the maximum dimensions of each room, so you know the length and width to order. Houses are rarely perfectly square, so always work to the longest point rather than an average.
Four things make the difference between a clean fit and a costly mistake:
- Measure to the longest point of the room in each direction.
- Measure slightly past each doorway.
- Measure into any bay window or similar recess.
- Measure past a fireplace hearth to the wall behind it.
How to measure for carpet: standard rooms
A standard room is anything that isn’t a hallway, landing or staircase, and it is the simplest to measure. Take the longest length and the longest width, then add 15cm to each. That allowance gives you, or your fitter, enough to position and straighten the carpet once it is down.
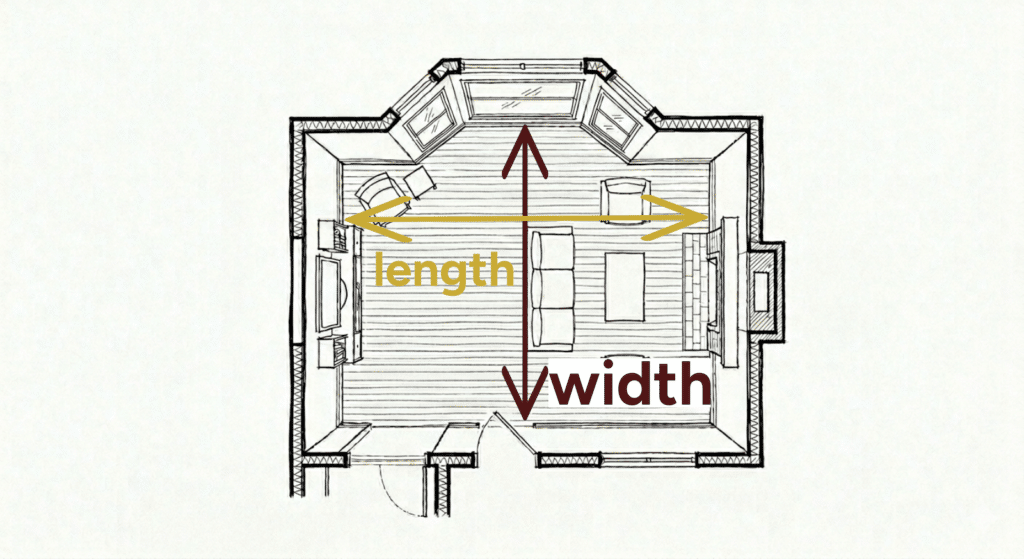
The examples below show how room measurements translate into an order. Notice the 15cm added to each dimension in every case.
Example 1
Room: 3.00m long by 3.50m wide.
To order: 3.15m x 4m.
The longest dimension, once you add the allowance, still sits within a 4m roll, so the 4m width is enough and there is no need to move up to 5m.
Example 2
Room: 3.80m long by 3.90m wide.
To order: 4.00m x 4m.
With length and width almost equal, a 4m by 4m cut works and can be laid either way round. That lets you choose the direction of the pile, which is the way the carpet feels rough or smooth as you run a hand or vacuum over it.
Example 3
Room: 4.25m long by 4.65m wide.
To order: 4.40m x 5m.
Here the width is greater than a 4m roll allows, so the room calls for the wider 5m option.
Example 4
Room: 5.90m long by 5.60m wide.
To order: two cuts at 6.05m x 4m.
This room is larger than either roll width can cover in a single piece, so you order two lengths and join them. We recommend a heat seam iron and joining tape for this, both available through our accessories range. There will be a good amount left over, which may be enough for a spare bedroom, or a hall, stairs and landing, depending on the size of your other rooms.
How to measure a hallway and landing for carpet
Hallways and landings tend to be awkward shapes. If you are carpeting several rooms at once, the offcuts from those rooms may be enough to cover these spaces with no extra order. If not, the same principle applies as for a standard room: break the area down to its two longest lengths and order to those.
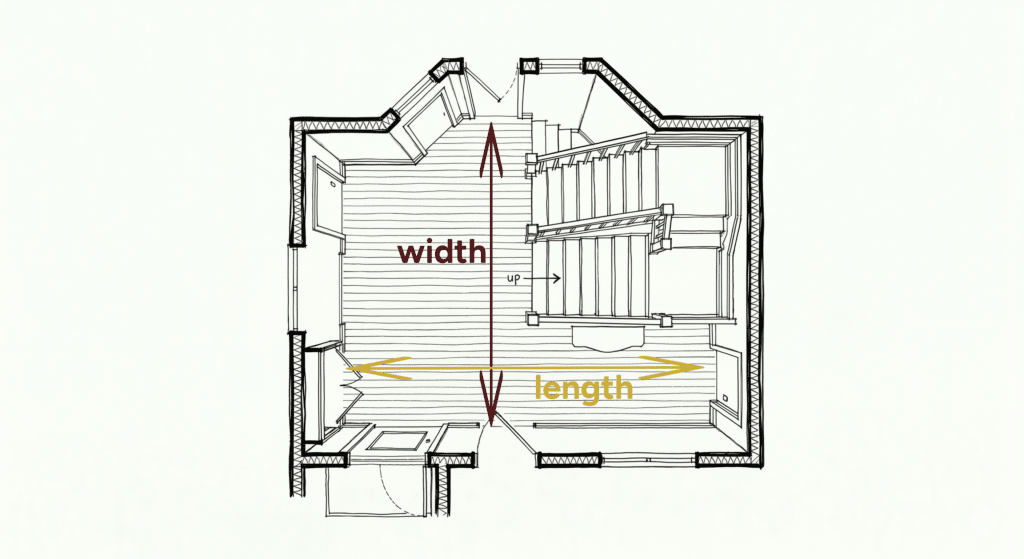
The exact sample principles apply to measuring this space as they would a standard room, break it down to the longest two lengths and order accordingly.
How to measure stairs for carpet
Stairs look like the hardest part to measure, but the method is methodical rather than complicated. It starts with knowing the terminology.
The terminology
On a straight staircase, each step has two surfaces. The tread is the part you step on. The riser is the vertical part between one step and the next.
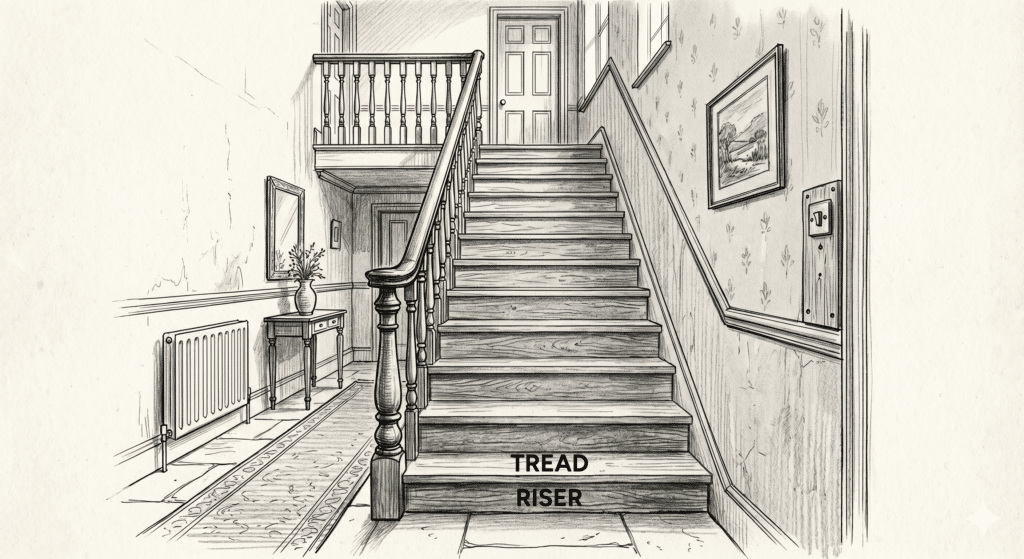
Treat each step as a small room and take two measurements:
- Measure the height of the riser and add the depth of the tread, then add 5cm. This gives one of the two key dimensions.
- Measure the width of the tread, from edge to edge, or stringer to stringer. This gives the other.
Together these are the length and width of a single stair.
Now count your steps. Most staircases have around 13 to 14. Work out the size of a rectangle that will hold that number of steps laid out side by side. A pen-and-paper sketch makes this far easier.
Measuring a winder or kite step
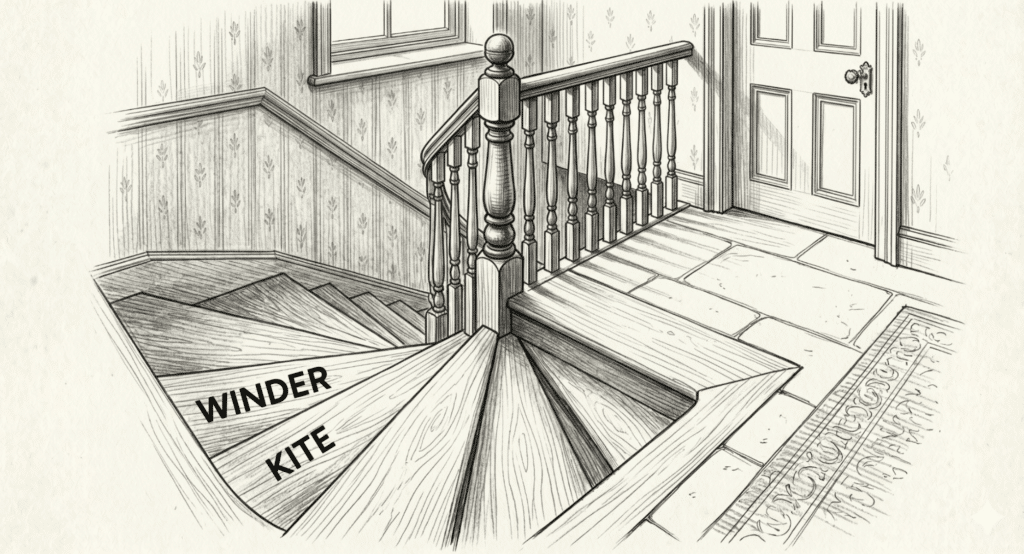
A winder, also called a kite, is a tapered step where the staircase changes direction. Measure it the same way as a standard step, but take the tread at its longest length. The riser height is measured as normal. If the step meets two walls, add both wall measurements together. Then draw the rectangle for this step into your staircase plan.
Measuring a bullnose or D step
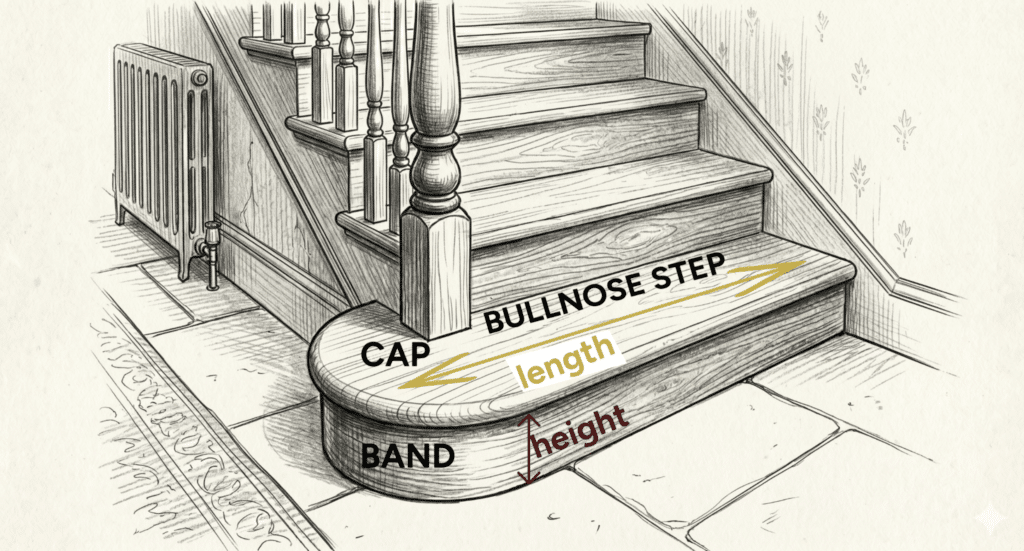
The bottom step is sometimes a bullnose, also called a D step. It has two parts: the cap, the rounded top you walk on, and the band, the vertical part beneath it.
Measure the full length of the band, from the wall to where it ends. This is usually longer than the cap, and becomes the longest side of your rectangle. Then measure the height of the band and the depth of the cap. Together these give the shorter side. Check that this shape fits within your sketch.
Putting the staircase plan together
Once you have a measurement for every step, lay them out on paper to find the smallest piece of carpet that will cover them all.
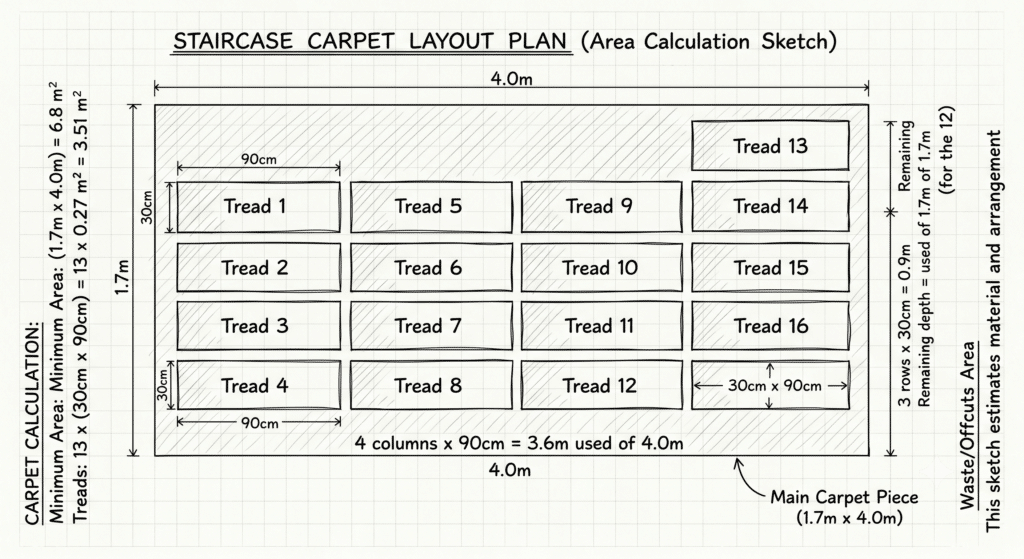
In the worked example below, the tread is 15cm and the riser is 10cm, so 30cm is allowed per step to cover the tread, the riser and a cutting margin. The staircase is 80cm wide, so 90cm is planned to include the same allowance across the width.
Laid out, 13 treads at 30cm by 90cm need a minimum of 3.51 square metres (13 x 0.27m²). These fit within a single piece of carpet measuring 1.7m by 4m, which is 6.8 square metres in total. Arranged in four columns of 90cm, the treads use 3.6m of the 4m width, leaving the remainder as offcuts. Planning it this way shows you the smallest piece that will cover every step.
A note on tolerances
One detail that is rarely mentioned: all rolled goods carry a tolerance of 1.25%, which means a carpet can be supplied slightly larger or smaller than quoted. A 4m wide carpet, for example, may arrive anywhere between 3.95m and 4.05m. Always allow for this when measuring.
For most measurements taken at home, the 15cm allowance covers it comfortably. If anything in your room isn’t covered here, contact us and we will talk it through.
Frequently asked questions about how to measure for carpet
How much extra carpet should I add when measuring?
Add 15cm to both the length and the width of each room. This gives enough room to position and straighten the carpet during fitting, and it allows for the small manufacturing tolerance on rolled goods.
What widths does carpet come in?
Carpet is made in two standard widths: 4 metres and 5 metres. Your room dimensions determine which width you need, and occasionally a room will require two cuts with a join.
Do I need to measure into doorways and bay windows?
Yes. Measure slightly past each doorway, measure into any bay window or recess, and measure past a fireplace hearth to the wall behind it. Always work to the longest point in each direction.
How do I measure stairs for carpet?
Treat each step as a small room. Add the riser height to the tread depth, then add 5cm for one dimension. Measure the tread width for the other. Count your steps, then work out a rectangle of carpet large enough to hold them all laid side by side.
How many steps does a typical staircase have?
Most staircases have around 13 to 14 steps, though it is always worth counting your own and any turning steps separately.
What is a winder or kite step?
A winder, or kite, is a tapered step where the staircase turns. Measure it like a normal step but take the tread at its longest point, and add both wall measurements together where the step meets two walls.
What is a bullnose step?
A bullnose, or D step, is a rounded step usually found at the bottom of a staircase. It has a cap on top and a band beneath. Measure the full length of the band for the longest side, and the height of the band plus the depth of the cap for the shorter side.
Will I need a join in a larger room?
If a room is wider than the roll, you will need two cuts and a join. A heat seam iron and joining tape make a neat seam, both of which are available through our accessories range.
Can carpet be laid either way round?
When a room’s length and width are similar, a square cut can be laid in either direction. This lets you choose the direction of the pile across the room.
What is carpet pile direction?
Pile direction is the way the fibres lie, which is why a carpet can feel smooth one way and rougher the other. On a near-square cut you can decide which way it runs.
 Free Delivery*
 Order Samples